
The Protolabs Network Standard
Dimensional accuracy
Dimensional accuracy
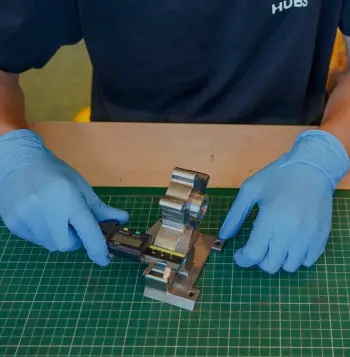
For each line item in an order, the three longest measurable dimensions of the bounding box are measured using basic handheld metrology tools. If the dimensions of the part do not fall within the defined tolerances for the relevant additive process, the part is rejected and reprinted.
If one or more line items in an order have a higher quantity, sampling is required. The sample size is determined according to General Inspection Level II of ISO 2859 part 1, based on the total number of units.
| Part quantity | Sample size |
|---|---|
| 2-8 | 2 |
| 9-15 | 3 |
| 16-25 | 5 |
| 26-50 | 8 |
| 51-90 | 13 |
| 91-150 | 20 |
| 151-280 | 32 |
| 281-500 | 50 |
| 501-1200 | 80 |
| 1201-3200 | 125 |
| 3200+ | 200 |
General rules
SLS: Dimensional accuracy of ± 0.3% with a lower limit of ± 0.3 mm (± 0.0118")
FDM:: Dimensional accuracy of ± 0.5% with a lower limit of ± 0.5 mm (± 0.020")
- All parts are printed with 3 outline/perimeter shells or a wall thickness of 1.2 mm.
- Top and bottom layers need to have a minimum thickness of 0.6 mm (6 layers at 100 um)
SLA: Dimensional accuracy of ± 0.3% with a lower limit of ± 0.3 mm (± 0.006")
MJF: Dimensional accuracy of ± 0.3% with a lower limit of ± 0.3 mm (± 0.0118")
- All unfused powder will be removed via bead blasting (first), and air blasting (second). (As described in the HP Jet Fusion 3D Printer Product Documentation).
- Air pressure range of 2-5 bar or 29 - 72.5 psi
- Glass beads with a diameter of 70-110 micron
- If the parts have fine details, the lowest pressure settings are used to avoid damaging the part.
- No additional post-processing are applied to the parts unless listed on the PO.
These tolerances apply to well-designed parts and may vary depending on part geometry and orientation. Designers should therefore specify critical dimensions, features, and surfaces during the quoting process.